You are viewing all listings NH Condos with 4 or more Bedrooms between $0 and $30000000 dollars.

$665,000 $418 per sq.ft. Waterville Valley NH Condo »
4 Beds | 2 Baths | Total Sq. Ft. 1590Wednesday Jul 1, 2026
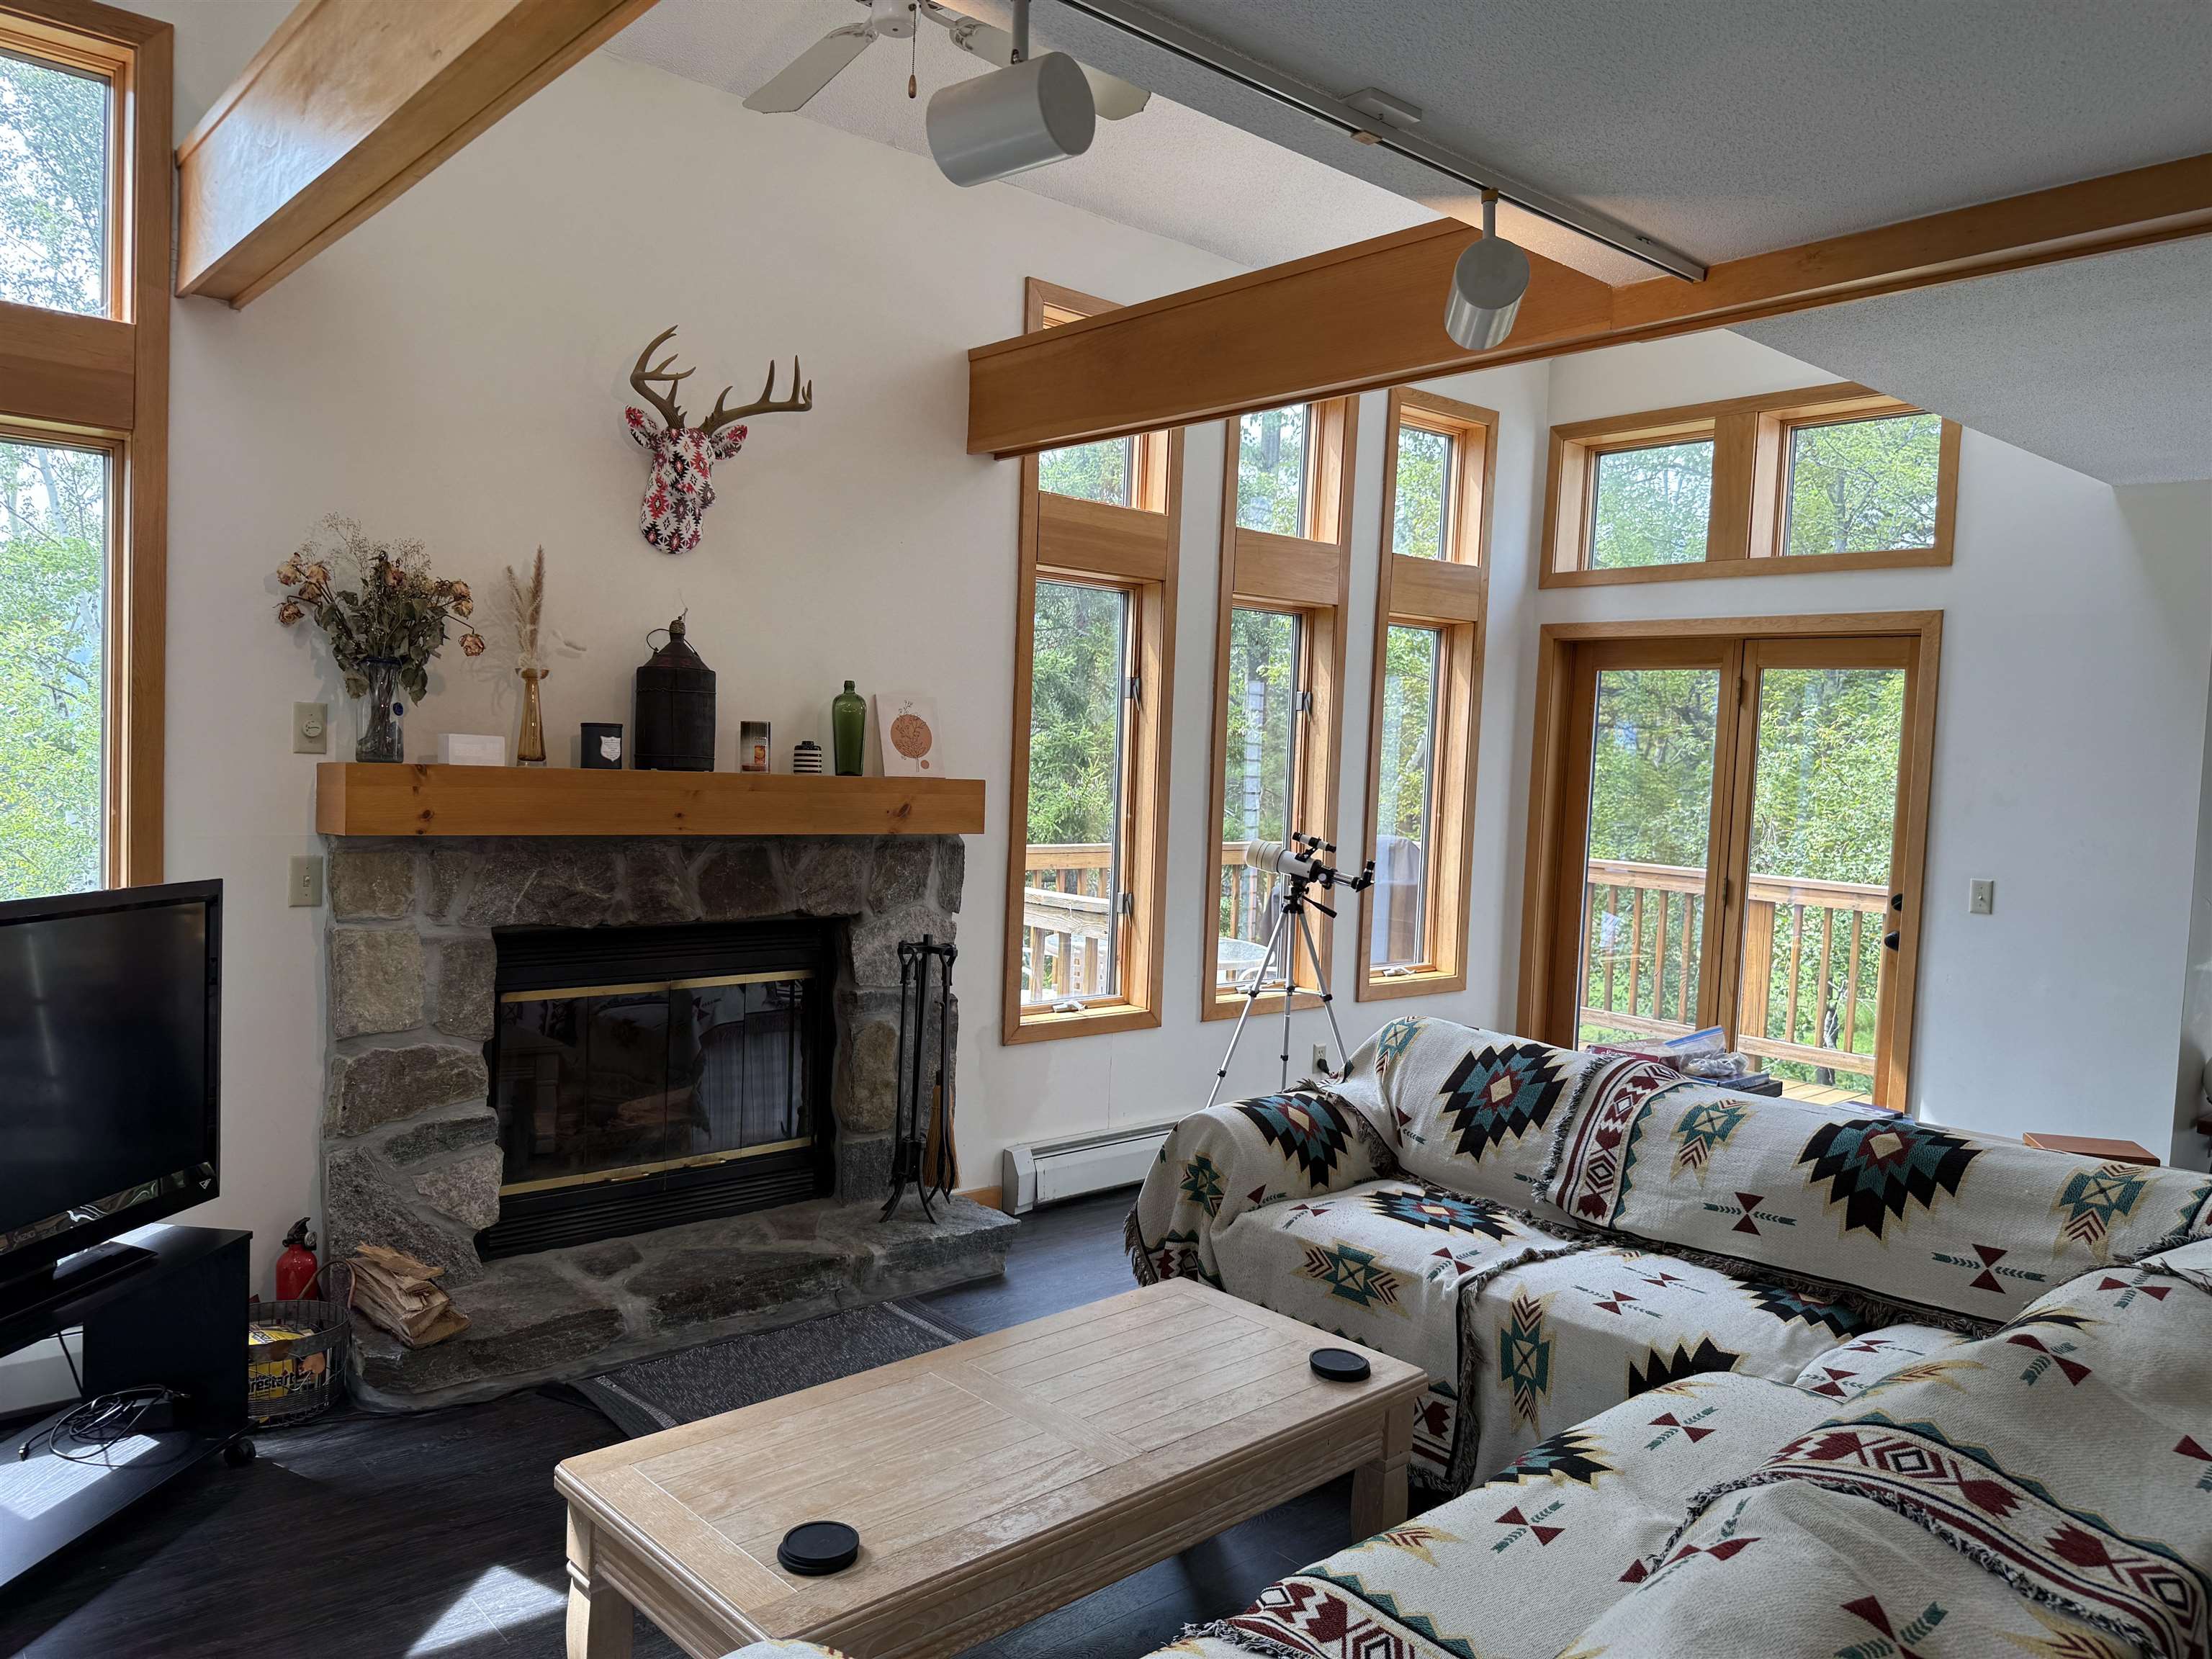
Description: One of the best layouts in Waterville Valley! This end-unit 4-bedroom split-level Noon Peak Townhouse enjoys a private setting tucked away at the end of the development. Enter the condo to find a beautifully tiled mudroom complete with a huge closable closet to store all of your gear. Just off this entry is the 4th bedroom, set up as a great bunk room, though many owners use this space as a 2nd living room/lounge, giving everyone plenty of room to spread out and relax. Head up one level to the open living area where the kitchen, dining and living spaces are all connected, perfect for entertaining. The kitchen has been beautifully renovated with an open layout and a large island adjacent to the dining area. Beautiful engineered wood flooring runs throughout the living area, making it both durable and easy to maintain. Cozy up by the wood-burning fireplace all Winter! Up another level you'll find an awesome sunroom/landing with recently replaced skylights, a perfect spot to enjoy a book or use as a home office. From here, step out to the private sun deck, ideal in every season! The 3rd floor is dedicated to the primary suite with a spacious bedroom and a private, fully renovated bathroom. The lower level offers 2 more generously sized bedrooms, another beautifully renovated 3/4 bath, and a ski workshop that's ideal! Noon Peak has completed many major capital improvements over the past 5 years, including new windows, skylights, siding/rot repairs, new roofs, and they are currently replacing the parking lot with new pavement! Very few condos of this size are available in Waterville Valley, and this one already has the updates... don't delay! (Owner is a member of WMAC, $900 trf) See MLS Property & Listing Details & 29 images.
$428,000 $359 per sq.ft. Wilmington VT Condo »
Price Change! Reduced by $21,000 down 5% on August 25th 2026
4 Beds | 4 Baths | Total Sq. Ft. 2015
Monday Aug 18, 2025
Description: Enjoy Green Mountain views from this bright and spacious end-unit townhouse, perfectly sited on the 1st fairway at the Haystack Golf Course. An oversized deck invites outdoor dining and entertaining, with sunsets over Haystack Mountain as your backdrop. Inside, natural light pours through windows and skylights into the open floor plan featuring vaulted ceilings, a fieldstone wood-burning fireplace, and updated main-level flooring. The kitchen offers a breakfast bar and gas range, while the dining area flows seamlessly into the living space. Upstairs, the open loft bedroom includes a private updated bath with oversized shower. The lower level provides a generous primary suite with jetted tub, two additional bedrooms, full hall bath, and laundry area. A covered porch entry with mudroom keeps golf and ski gear organized. The association handles exterior maintenance, landscaping, snow removal, and even delivers firewood to your door for true ease of ownership. Located just steps from golf, a short drive to Wilmington's shops and restaurants, minutes from Lake Whitingham, and within easy reach of both Haystack and Mount Snow ski resorts, this townhouse is the ideal four-season getaway. See MLS Property & Listing Details & 45 images. Includes a Virtual Tour
Under Contract
![Wilmington VT Condo for sale $$450,000 $375 per sq.ft.]()

$450,000 $375 per sq.ft. Wilmington VT Condo »
4 Beds | 4 Baths | Total Sq. Ft. 1800Monday Jun 23, 2025
Description: Beautiful 4 bedroom, 3.5 bath townhouse just off the Hermitage Club Golf Course with easy access to trails, the village of Wilmington, lakes, and the nearby Hermitage Club Ski Area and Mount Snow. The deck overlooks the 10th green and is beyond typical driving distance, so you can enjoy the sun while watching play. This unit has been updated including new carpet, new high efficiency wood stove in the stone hearth, gorgeous adirondack furnishings and fixtures, updated appliances throughout, a large dining area, mudroom, master suite with bright upgraded bath, additional guest suite, 2 guest rooms with a shared bath, and plenty of space to stretch your legs all 4 seasons. There is a large back deck for outdoor entertainment, covered front porch to escape the weather, and amenities including snow removal, landscaping, building maintenance, and trash. There is an ongoing project to replace windows and siding that will ultimately improve the overall exterior aesthetic. Easy access to and from the adjacent golf course, which is great for trail access for hiking and cross country skiing year round, as well as the nearby Hermitage Club and Mount Snow ski resorts, and nearby village of Wilmington. A great price for great space! See MLS Property & Listing Details & 21 images.
Under Contract
![Wilmington VT Condo for sale $$599,000 $300 per sq.ft.]()

$599,000 $300 per sq.ft. Wilmington VT Condo »
4 Beds | 4 Baths | Total Sq. Ft. 2000Wednesday Jul 8, 2026
Description: Beautifully updated Country Club Village townhome overlooking the golf course! This move-in-ready property features a remodeled kitchen with granite countertops, stainless steel appliances, and an open-concept kitchen and dining area that's perfect for entertaining. All bathrooms have been tastefully renovated, and new flooring throughout gives the home a fresh, modern feel. Additional upgrades include a new furnace and hot water heater for added comfort and efficiency. The spacious loft provides flexible living space for guests, a home office, or a family room. Step outside to the back deck and enjoy peaceful golf course surroundings and seasonal winter views. Conveniently located near Mount Snow, The Hermitage Club, restaurants, shopping, and year-round recreational activities, this is an exceptional opportunity to enjoy Vermont living at its best. See MLS Property & Listing Details & 50 images.
New Listing!
![Wilmington VT Condo for sale $$949,000 $441 per sq.ft.]()

$949,000 $441 per sq.ft. Wilmington VT Condo »
4 Beds | 4 Baths | Total Sq. Ft. 3494Friday Aug 28, 2026
Description: Elevated Mountain Living at Haystack Highlands. Discover the ultimate four-season retreat in this exceptional townhome, ideally positioned along the 11th fairway of Haystack Golf Course and framed by distant mountain views. Designed for effortless entertaining and memorable gatherings, this beautifully appointed home offers an exceptional blend of finishes, generous living spaces, and the relaxed elegance of Vermont mountain living. At its heart, dramatic great room makes a striking impression with a soaring 20-foot ceiling, locally sawn timber beams, hardwood flooring, and a wood-burning fireplace the perfect setting to gather after a day on the slopes, the golf course, or exploring the surrounding mountains. Open concept dining and kitchen areas flow seamlessly together, featuring granite countertops, stainless steel appliances, and a welcoming breakfast bar. Step outside to the deck and unwind with a glass of wine. The main level offers the convenience of a laundry room, a bedroom and a full bath. Upstairs, the primary suite provides a serene escape, complete with its own private deck an idyllic spot to savor a quiet morning coffee and a luxurious bath featuring a double vanity, separate shower, and jetted soaking tub. A guest en suite, privately situated at the opposite end of the hallway, features vaulted ceilings and a bath. The walkout lower level is designed with entertaining in mind. A custom bar, granite countertops, wine and beverage coolers, and a dishwasher opens to a spacious family room, creating the ideal setting for gatherings with family and friends. An additional bedroom, full bath, and bonus room provide plenty of flexibility for guests. Mudroom for all your gear, exterior ski closets. Offering the ease of a well-maintained mountain lifestyle. Perfectly situated just minutes from the Village of Wilmington, the Hermitage Club, five miles from Mount Snow, this exceptional residence places the very best of southern Vermont at your doorstep. See MLS Property & Listing Details & 51 images. Includes a Virtual Tour
$609,000 $369 per sq.ft. Winhall VT Condo »
4 Beds | 3 Baths | Total Sq. Ft. 1650Wednesday Mar 18, 2026
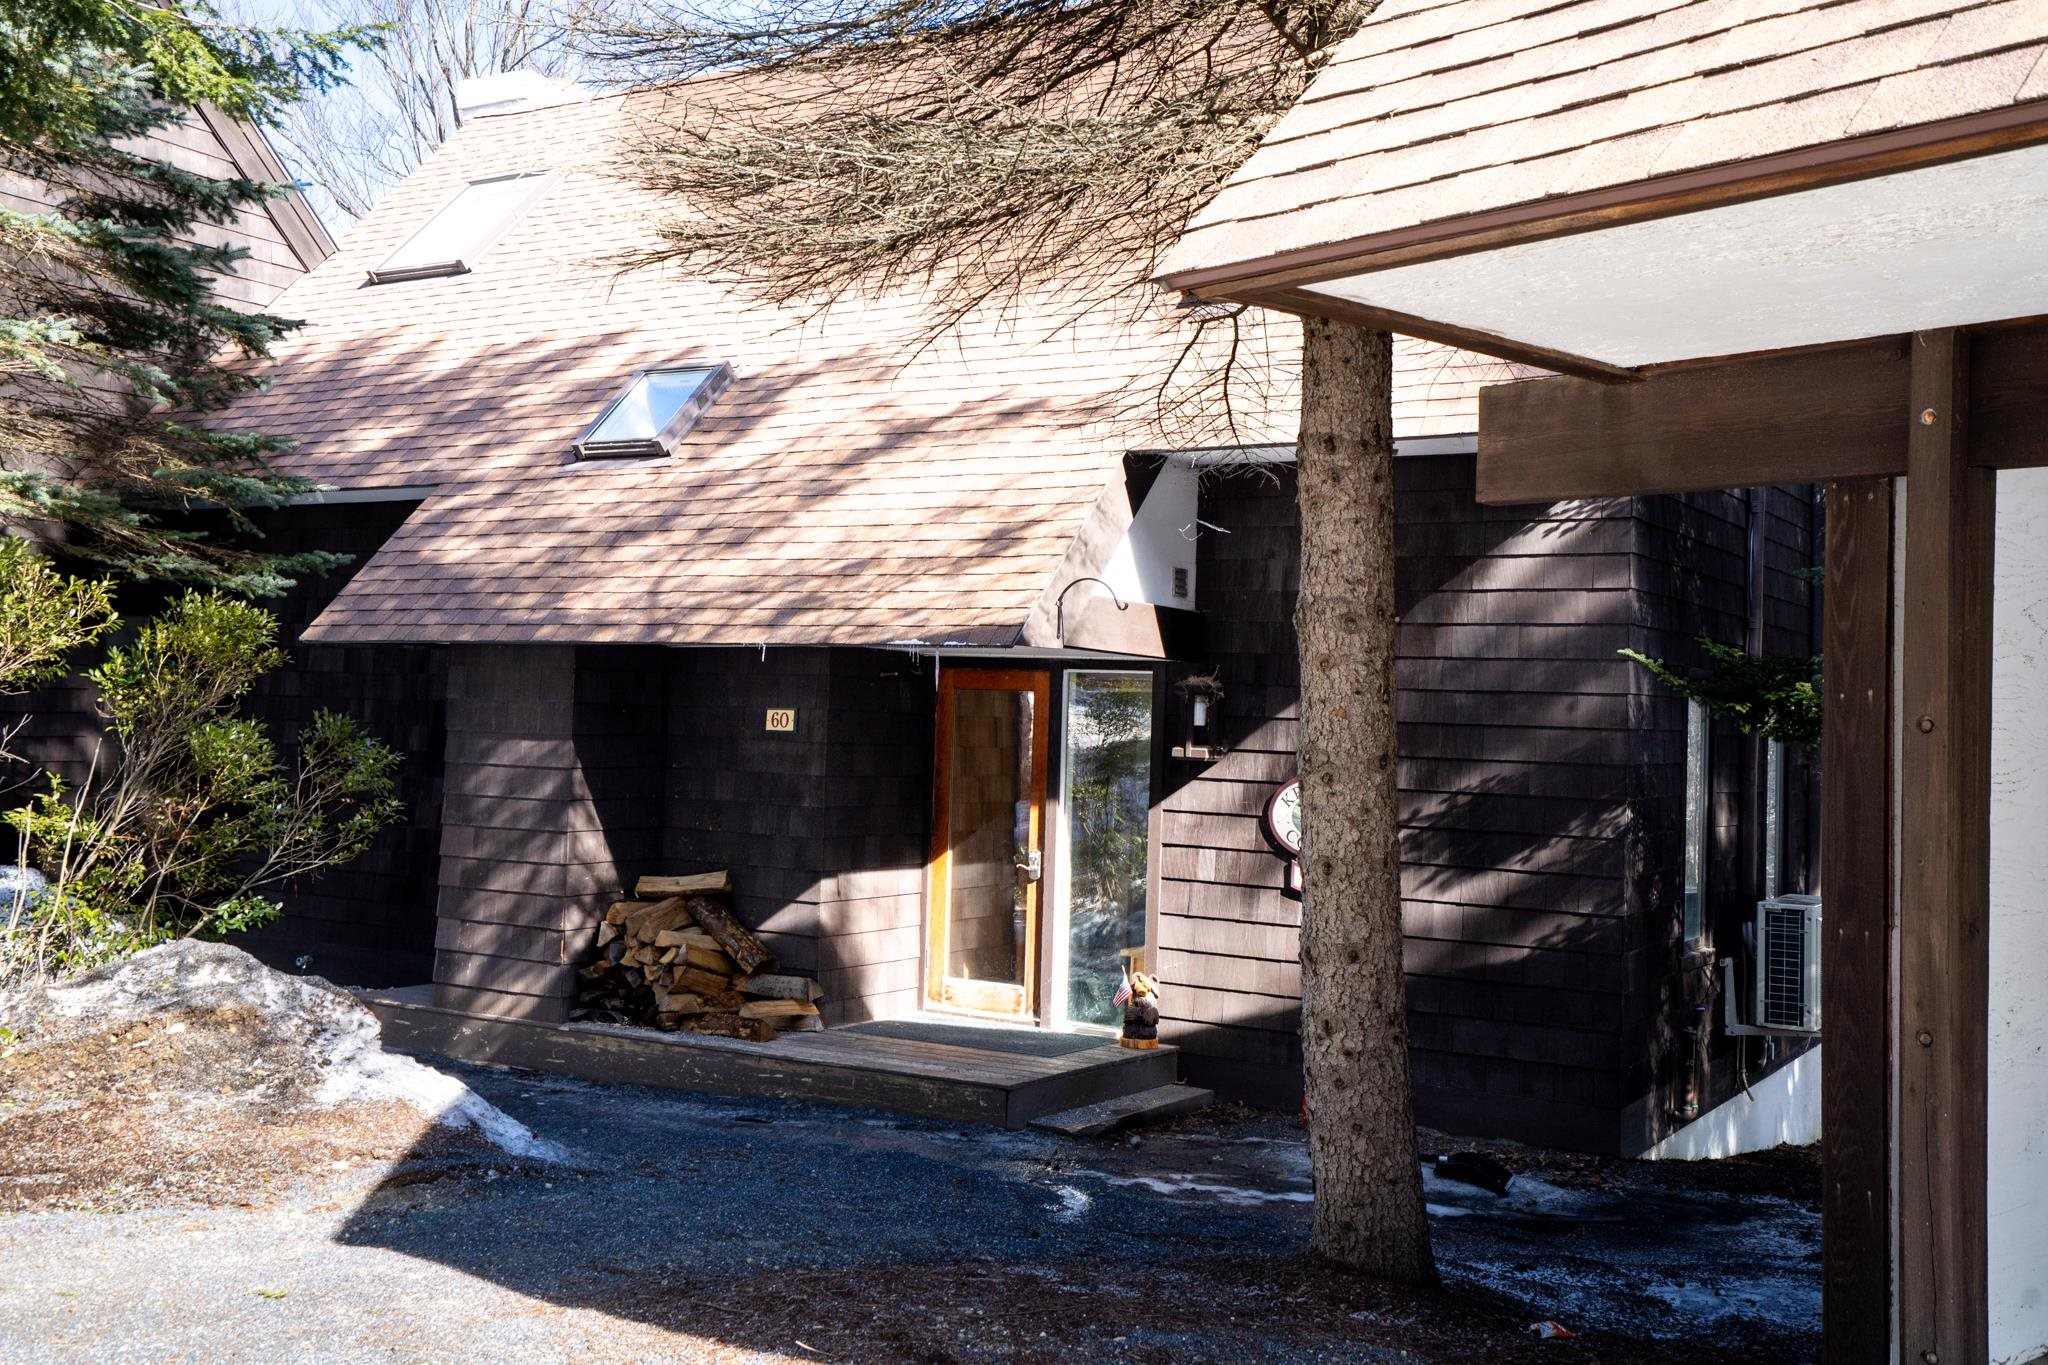
Description: Turn-key Stratton retreat in one of the area's most desirable year-round communities. This 4-bedroom, 3-bath Intervale townhome offers the perfect blend of comfort and convenience--just minutes to the slopes with seasonal shuttle service right from the community. The open-concept living area is ideal for gathering after a day on the mountain, while five mini-split systems provide efficient heating and cooling for year-round comfort. Two en suite bedrooms offer added privacy and flexibility for owners and guests, and the well-proportioned layout makes it easy to host family and friends. Set in a peaceful wooded setting, Intervale is known for its quiet surroundings while still being close to everything--skiing, golf, hiking, and Stratton Village dining and events. A true Vermont getaway offering easy access to adventure in every season. See MLS Property & Listing Details & 27 images. Includes a Virtual Tour
Under Contract
![Winhall VT Condo for sale $$720,000 $439 per sq.ft.]()
$720,000 $439 per sq.ft. Winhall VT Condo »
4 Beds | 3 Baths | Total Sq. Ft. 2317Friday Apr 24, 2026
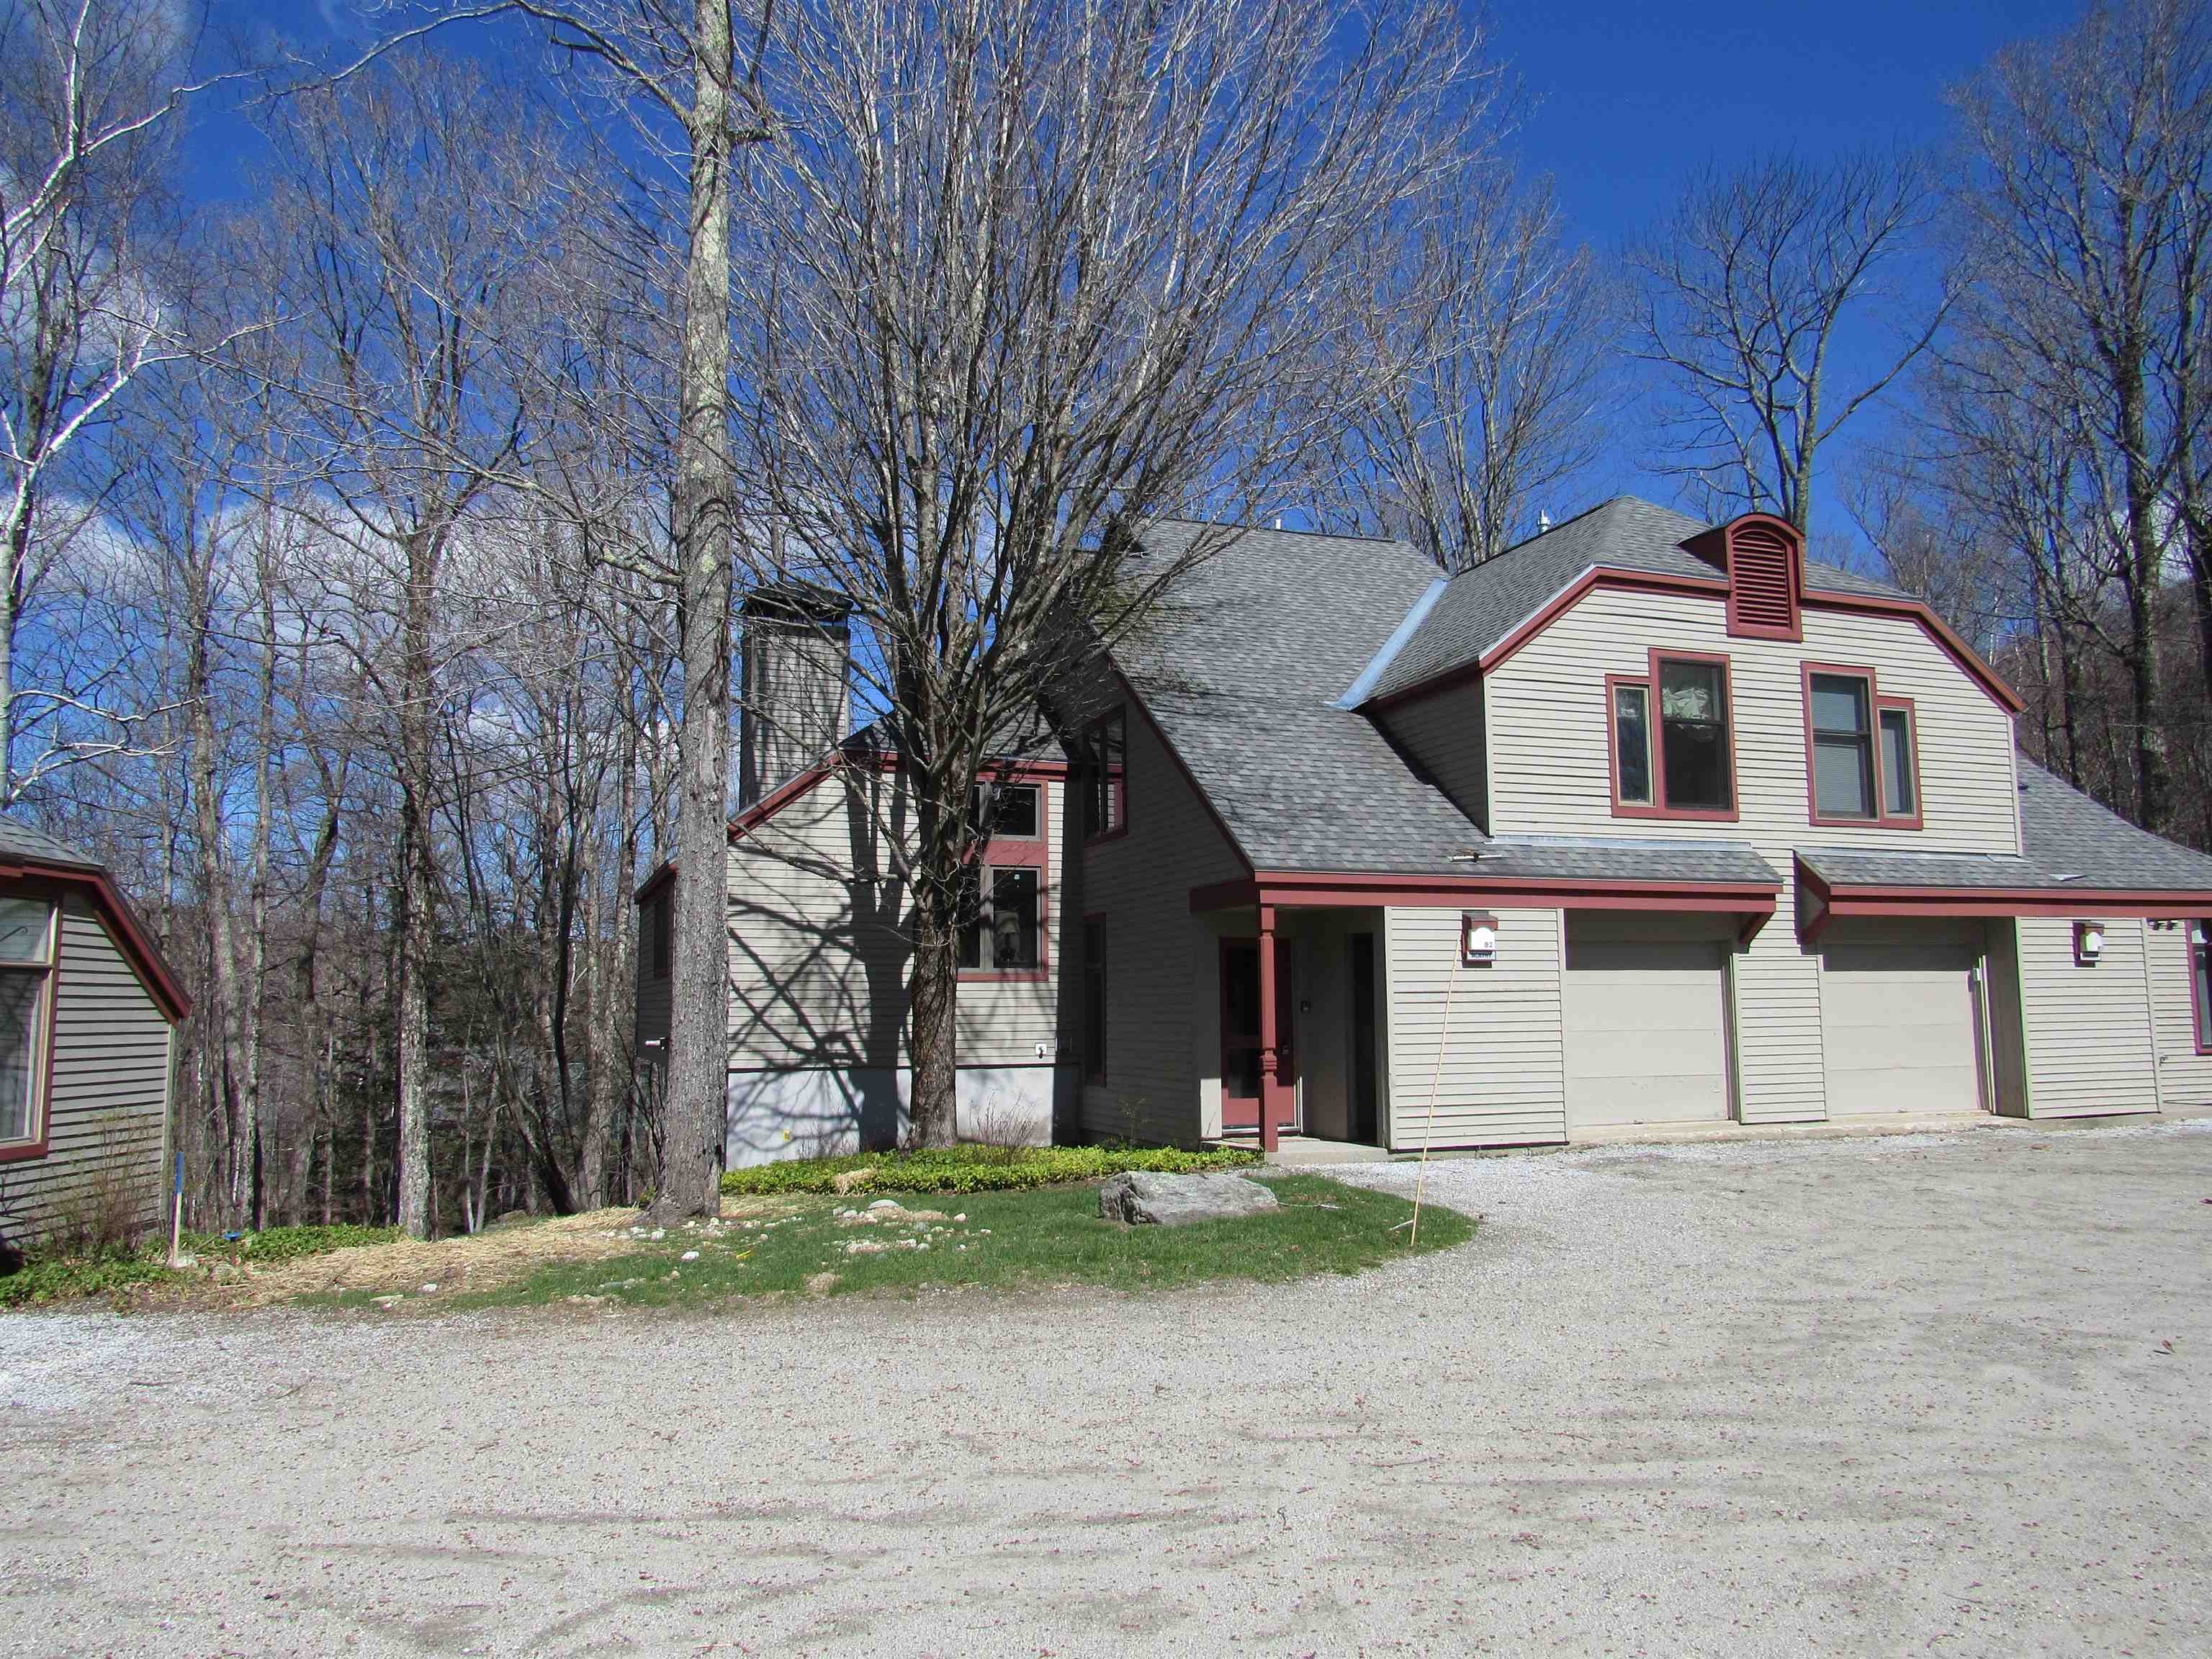
Description: The Highgate Piper Ridge Townhome is ideally located just a short stroll from the exclusive sports center and provides convenient shuttle service to Stratton's ski lifts during the winter season. This residence is filled with natural light and features a contemporary kitchen and bathrooms, polished hardwood floors, and elegant tile accents throughout. The one-car garage has been ingeniously converted into a spacious ski room, complete with a large storage closet, making it perfect for winter equipment. This turnkey property is ready for immediate occupancy, offering an exceptional mountain retreat in one of Stratton's most desirable communities. With a well-designed layout that includes four bedrooms and three bathrooms, the home is situated in a peaceful cul-de-sac with ample parking. See MLS Property & Listing Details & 40 images.

$899,000 $387 per sq.ft. Winhall VT Condo »
4 Beds | 3 Baths | Total Sq. Ft. 3252Tuesday Feb 3, 2026
Description: Ideally situated near the renowned Stratton Mountain Resort and offering convenient shuttle service to the slopes, this spacious four-bedroom, three-bath ski condo is thoughtfully designed for year-round enjoyment. A true retreat for outdoor enthusiasts, the home provides effortless access to world-class skiing in the winter and outstanding hiking and mountain biking throughout the warmer months. Step inside to a bright, open-concept living area where expansive windows showcase stunning views of Stratton Mountain. Warm wood accents throughout reflect classic Vermont style, creating a welcoming yet refined atmosphere. The generous kitchen, living, and dining spaces are perfectly suited for both everyday living and entertaining, offering an ideal place to gather after a day on the trails or slopes. Unwind in the private hot tub, or recharge by the wood-burning fireplace for another day of adventure. A finished lower level adds valuable additional space, perfect for guests to relax, gather, or be entertained. Nestled within a pristine natural setting, this condo offers a rare balance of privacy and convenience just minutes from premier resort amenities while surrounded by scenic beauty. Whether you're seeking adventure, relaxation, or both, this exceptional mountain retreat delivers comfort, charm, and the best of alpine living. Unit is being sold Furnished with AC units. See MLS Property & Listing Details & 41 images.

$1,050,000 $465 per sq.ft. Winhall VT Condo »
4 Beds | 4 Baths | Total Sq. Ft. 2256Saturday Jun 13, 2026
Description: Unique four bedroom three and one half bath townhome, located directly across the street from the Stratton Village and ski area. Built in 1988, Fox Chapel is the second phase of the Village Chalet neighborhood. Only 27 of these properties exist. Although connected by a breezeway to the property next to it, feels very much like a stand alone home. Walking distance to shops, restaurants and all ski amenities. Private, gated parking area. See MLS Property & Listing Details & 16 images. Includes a Virtual Tour

$668,000 $344 per sq.ft. Wolfeboro NH Condo »
Price Change! Reduced by $30,000 down 4% on July 15th 2026
Waterfront on Lake
4 Beds | 3 Baths | Total Sq. Ft. 1942
Wednesday Apr 29, 2026
Description: Spacious Lakes Region Living - 4BR/3BA Condo Near Downtown Wolfeboro Welcome to your ideal New Hampshire getaway or year-round residence! This tastefully transformed 4-bedroom, 3-bath condo is perfectly situated just 1 mile from historic downtown Wolfeboro, offering the perfect blend of convenience, comfort, and charm. Step inside to find a bright and open floor plan designed for both relaxation and entertaining. The main living area features abundant natural light, a cozy fireplace, and seamless flow into the dining space and kitchen. The kitchen is well appointed with new appliances, ample cabinetry with a cozy area for casual dining, plus a bonus media room with built-ins. With four generously sized bedrooms, including a primary suite with a private bath, there's plenty of room for family and guests. Three fully renovated bathrooms ensure comfort and privacy for everyone. Enjoy the community amenities, including a sparkling in-ground pool--perfect for summer days. Located just minutes from Wolfeboro's charming shops, restaurants, marinas, and Lake Winnipesaukee access, this home offers the lifestyle you've been looking for--whether it's boating, hiking, or simply enjoying small-town charm. Highlights: 4 Bedrooms | 3 Bathrooms Open-concept Living and Dining Area Fireplace in Living Room Charming Gas Stove Insert in Second Fireplace Community Pool 1 mile to Downtown Wolfeboro Close to Lake Winnipesaukee and Local Attractions Don't miss this opportunity to own a piece of the Lakes Region--schedule your showing today! See MLS Property & Listing Details & 50 images. Includes a Virtual Tour
